Project Overview
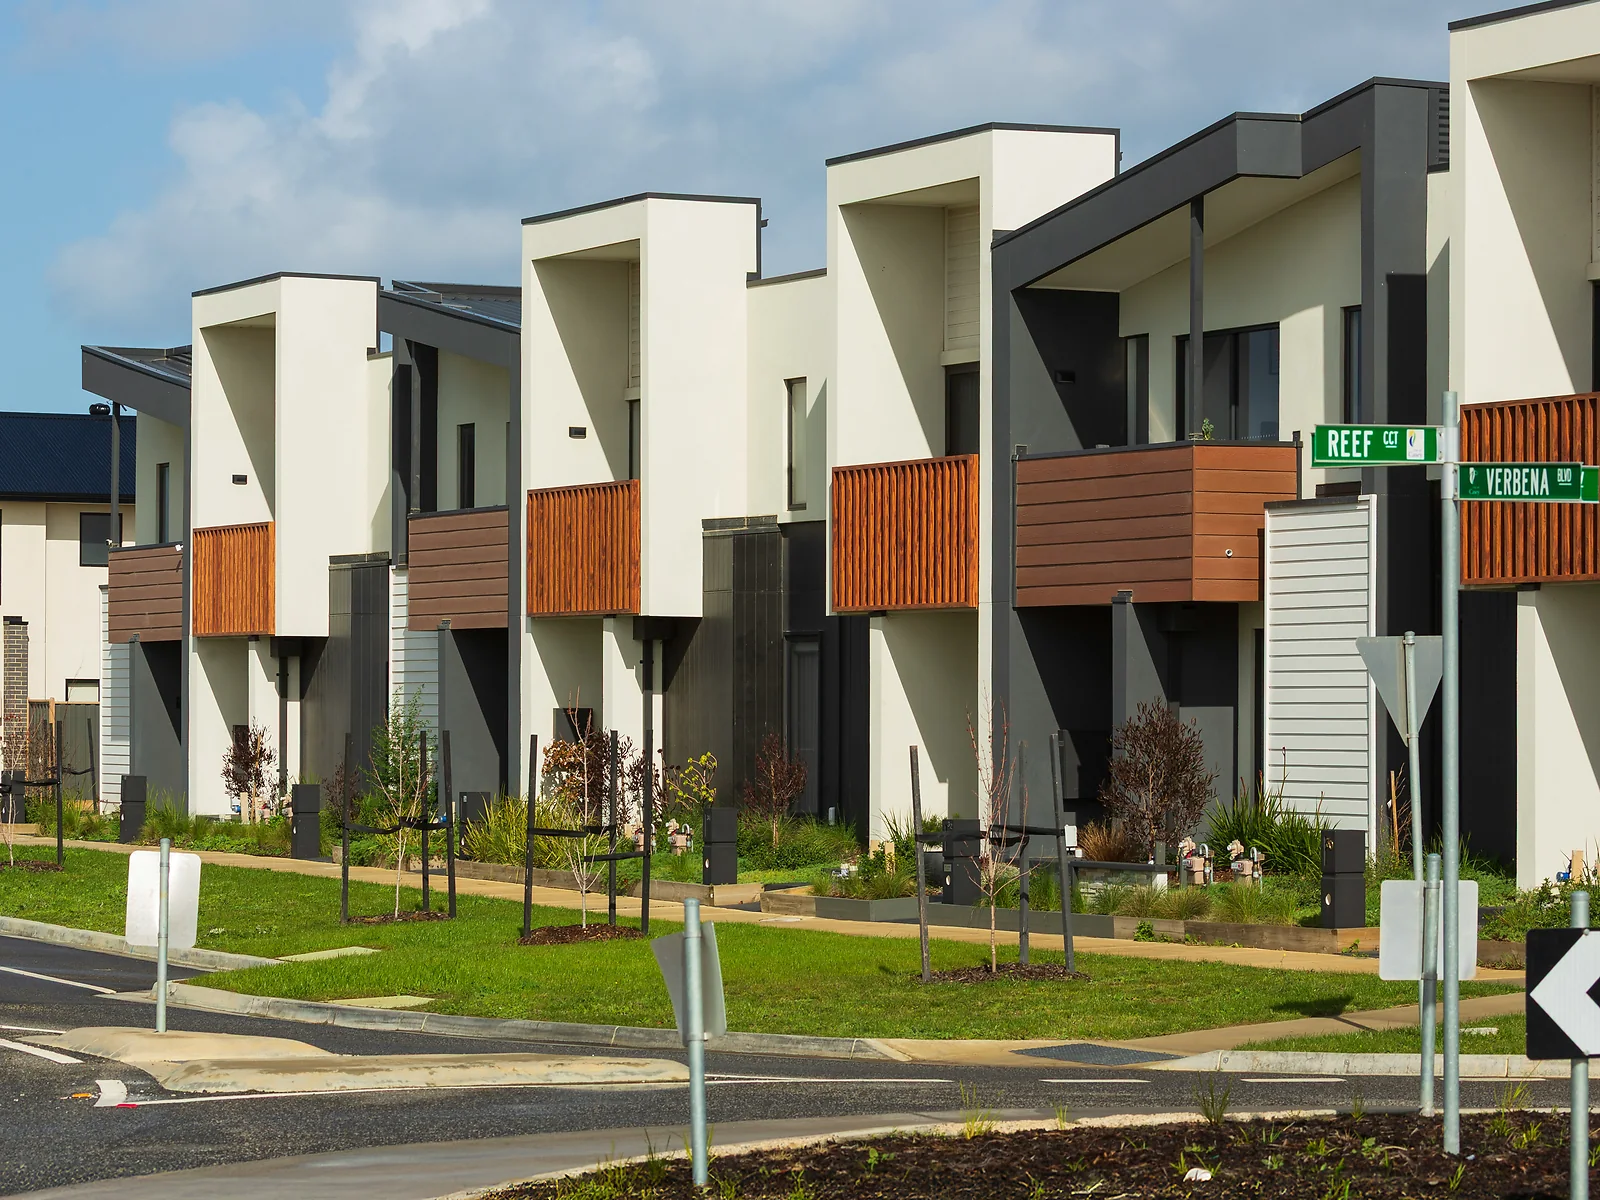
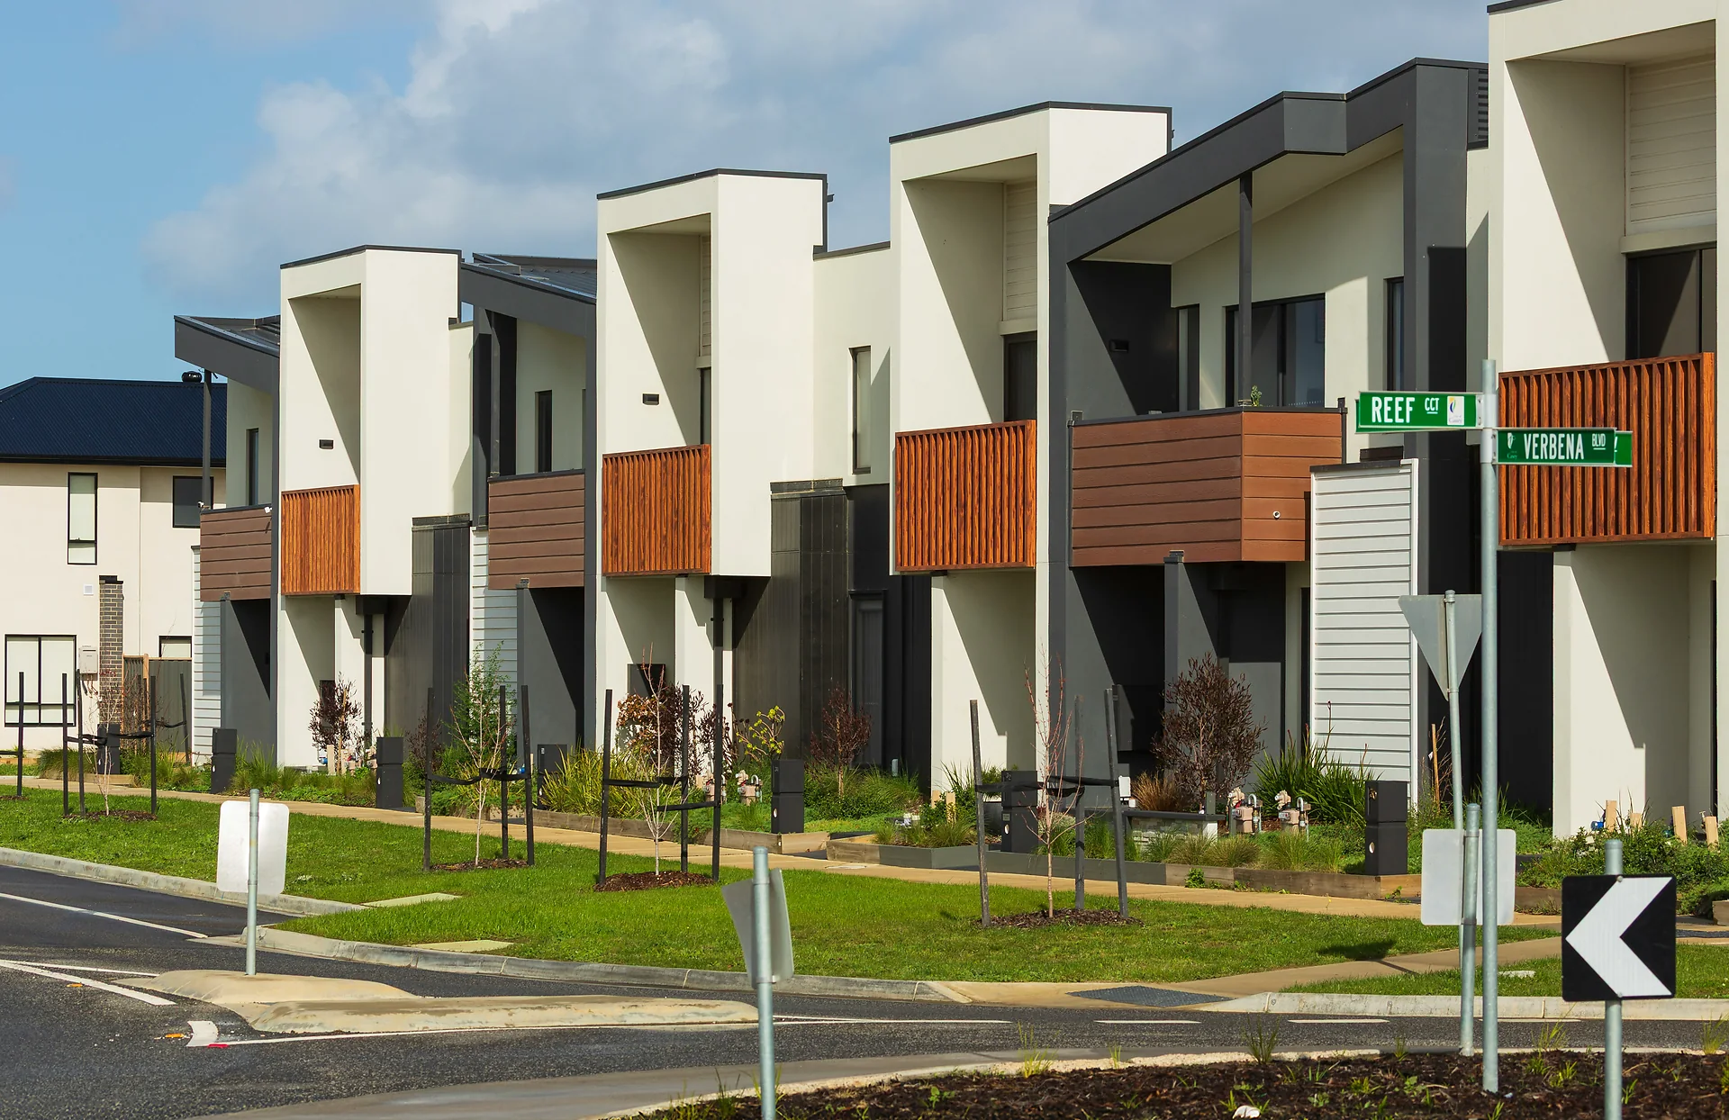
A row of modern three-storey townhomes, planned from the first sketch to turnover by one team. Each unit has a roof deck, a covered carport and a distinct colour scheme so the row reads as a neighbourhood, not a block.
We drew the architectural, structural and utility plans together, processed the permit documents and built the units in sequence so crews and materials moved from one house to the next.
“From the plans to the turnover, one team handled everything. We knew exactly who to call whenever we had a question.”
Maria Santos
Homeowner · sample review
Results
- Three units delivered under one schedule
- Roof decks with steel railings
- Varied facade finishes in a single design language
- Clean turnover with final inspection