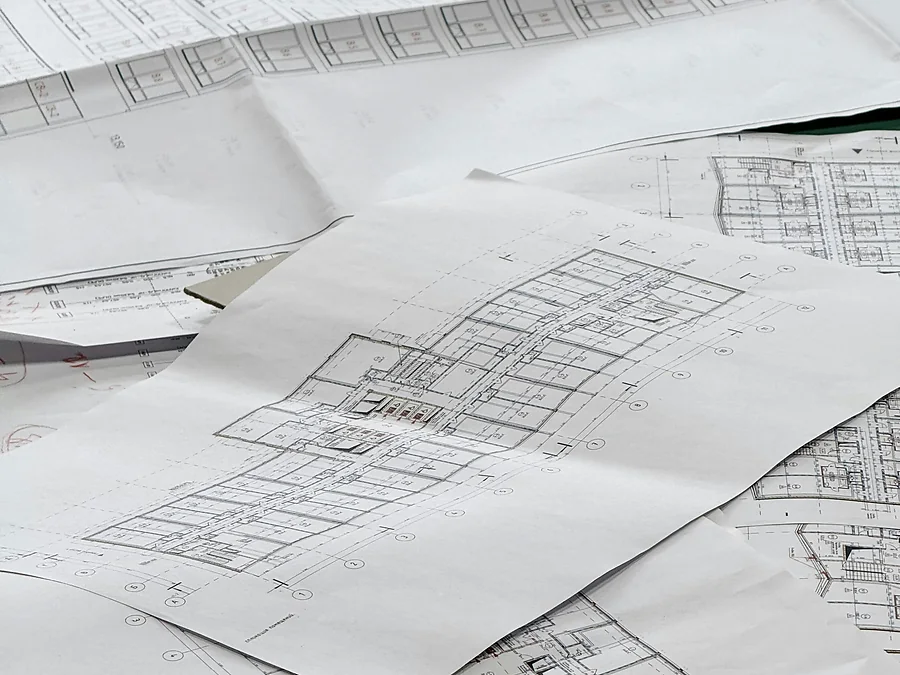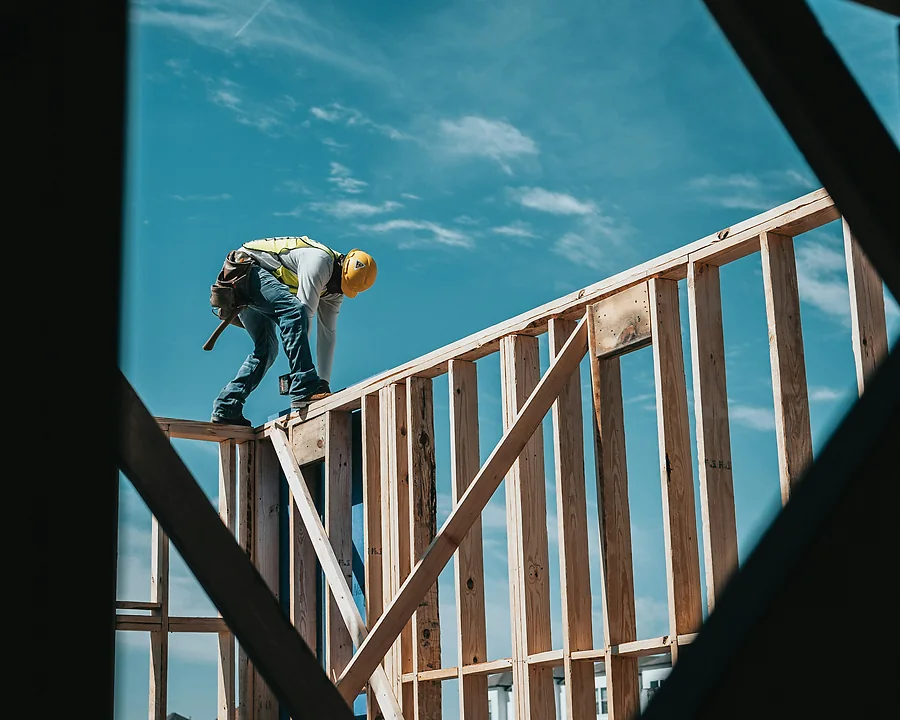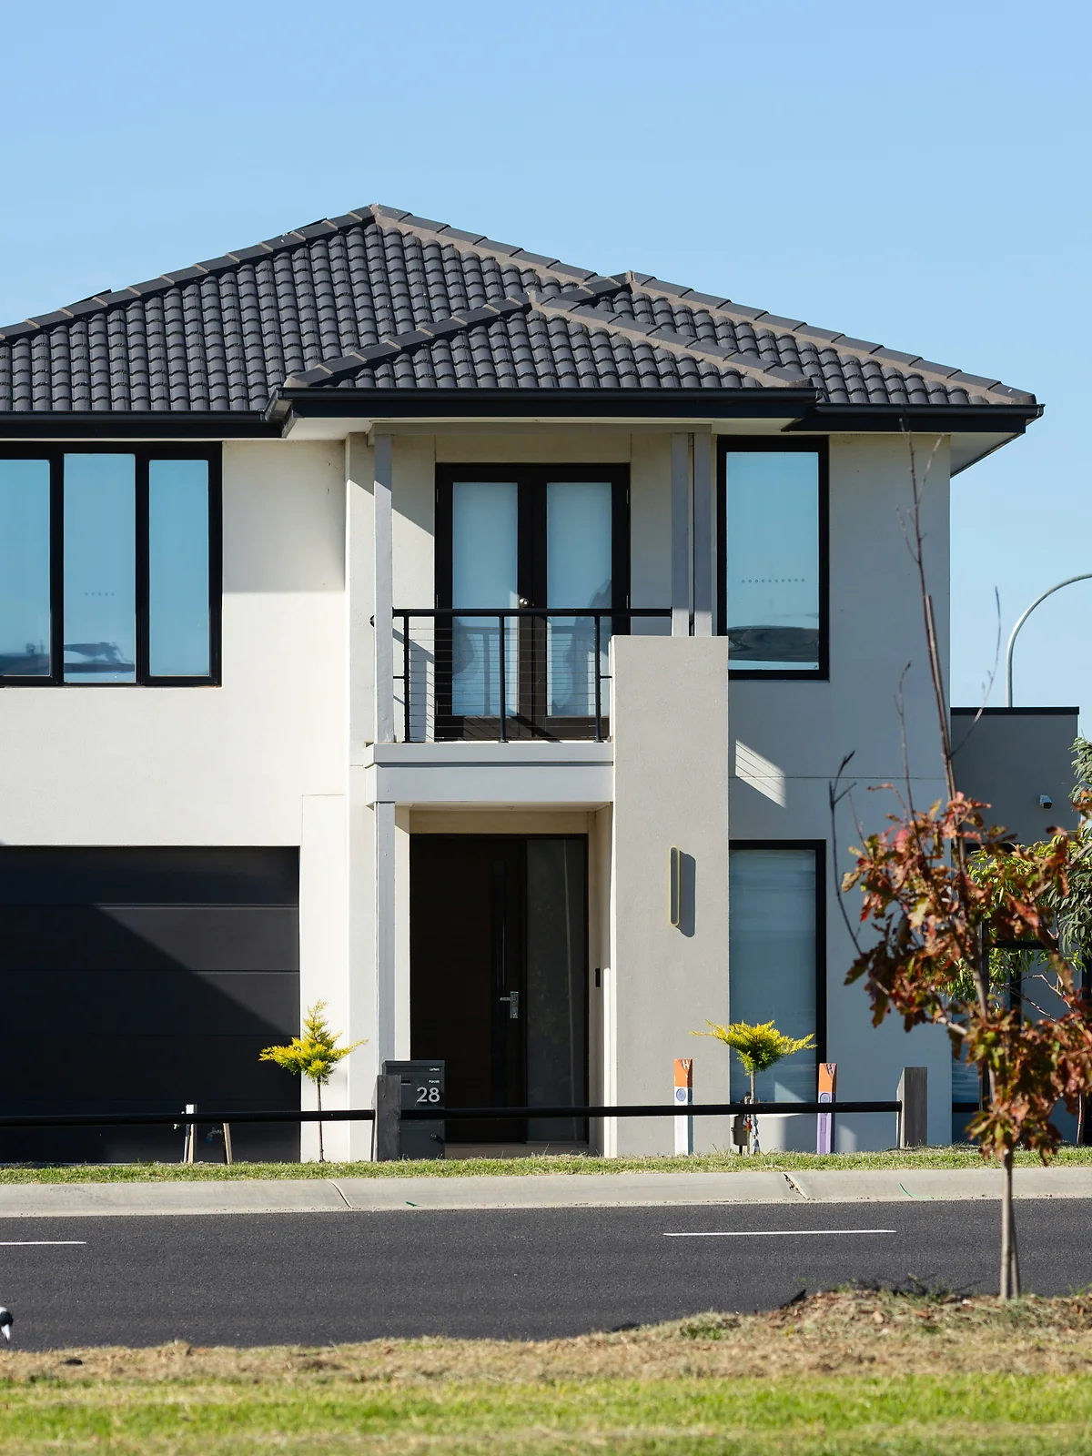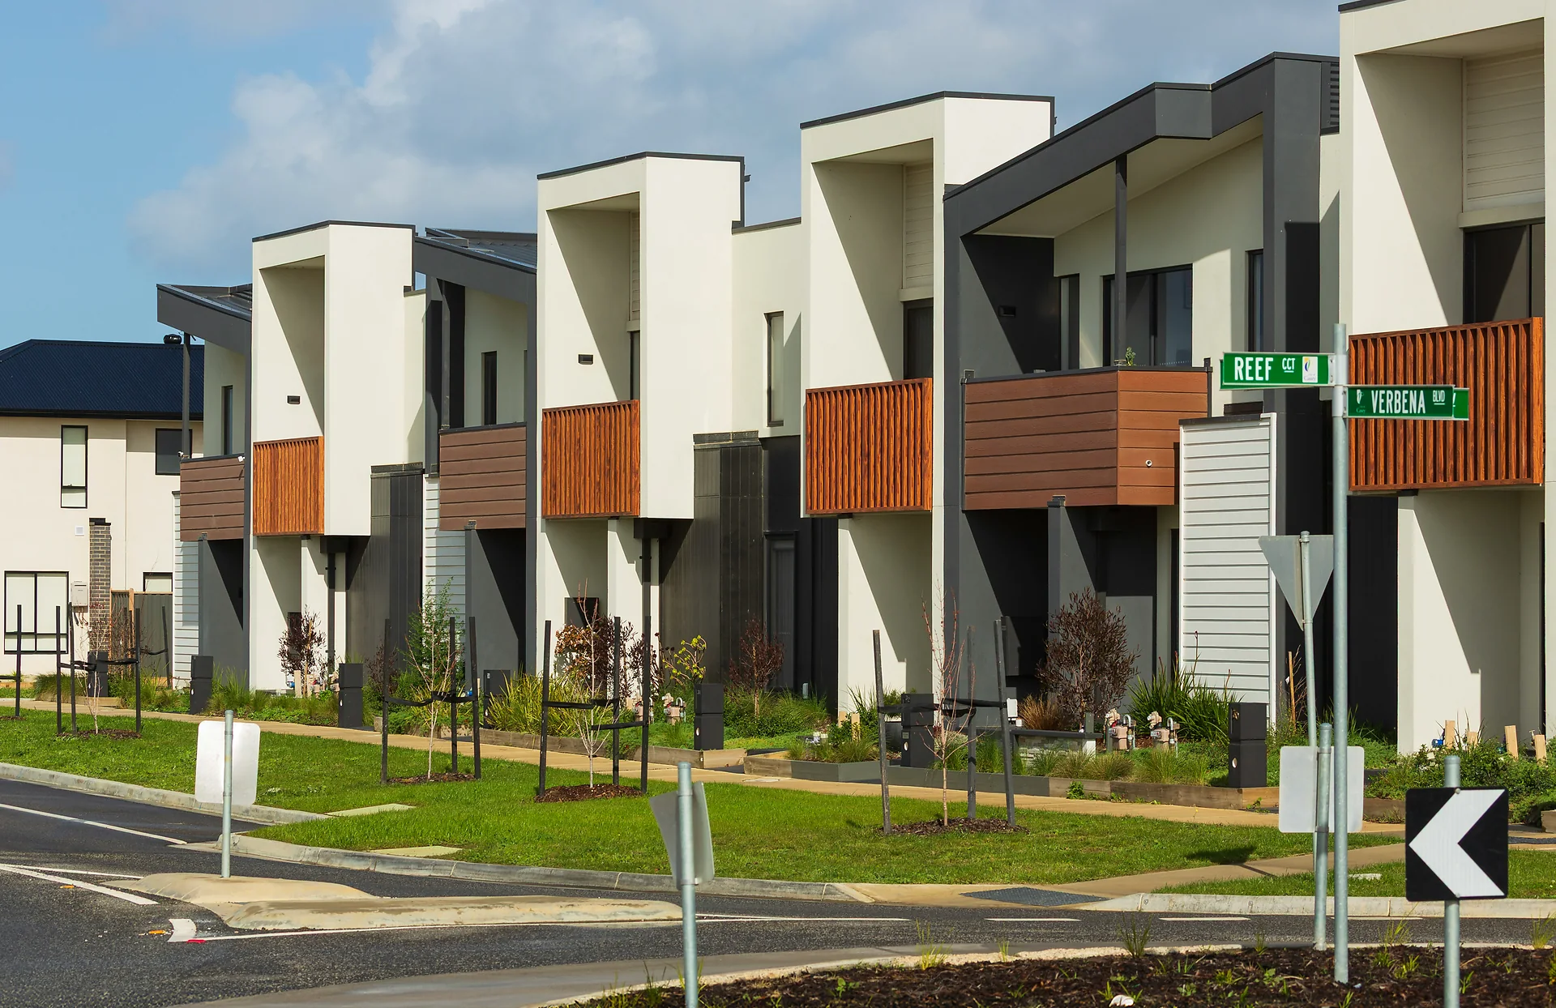
Complete building plans and permit documents, drawn in CAD and managed from the first sketch to the final inspection.
A Complete Set Of Plans
Architectural, structural, plumbing, electrical and mechanical drawings prepared together, so the set that goes to permitting is the same set the crew builds from.
- Architectural and structural plans
- Plumbing, electrical and mechanical sheets
- CAD works and revisions
- Bill of materials and cost estimate
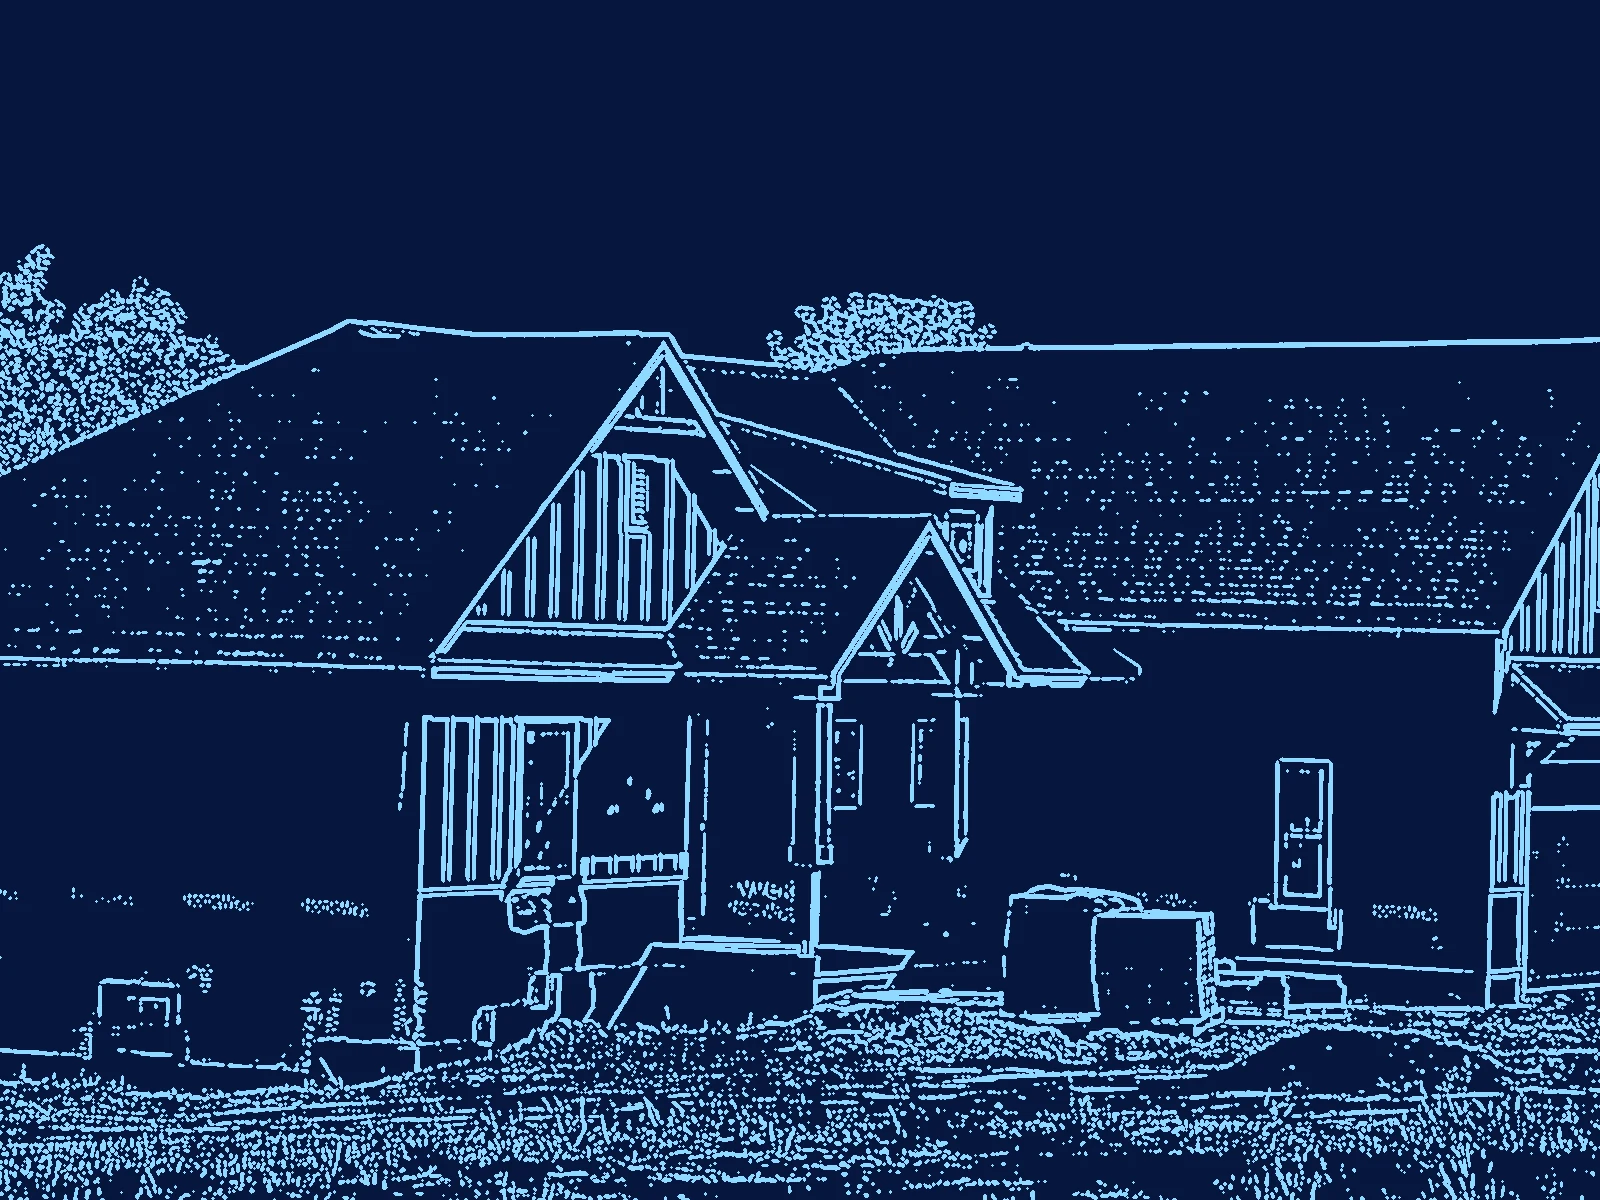
Permits Without The Runaround
We prepare and track the documents your local government unit and utilities ask for, and tell you plainly what is needed and when.
Project Management Until Turnover
A named project manager keeps the schedule, the budget and the trades in step, and sends progress updates you can actually follow.
- Weekly progress updates
- Schedule and budget tracking
- Quality checks at each stage
- Turnover documents